

Listing Courtesy of: MLS PIN / Listed By: Madey Poss, Coldwell Banker Realty
11 Cornell Road Marblehead, MA 01945
Active (2 Days)
$1,150,000 (USD)
OPEN HOUSE TIMES
-
OPENWed, Sep 235:00 pm - 6:30 pm
-
OPENSat, Sep 2612 noon - 1:30 pm
-
OPENSun, Sep 2712 noon - 1:30 pm
show more
Description
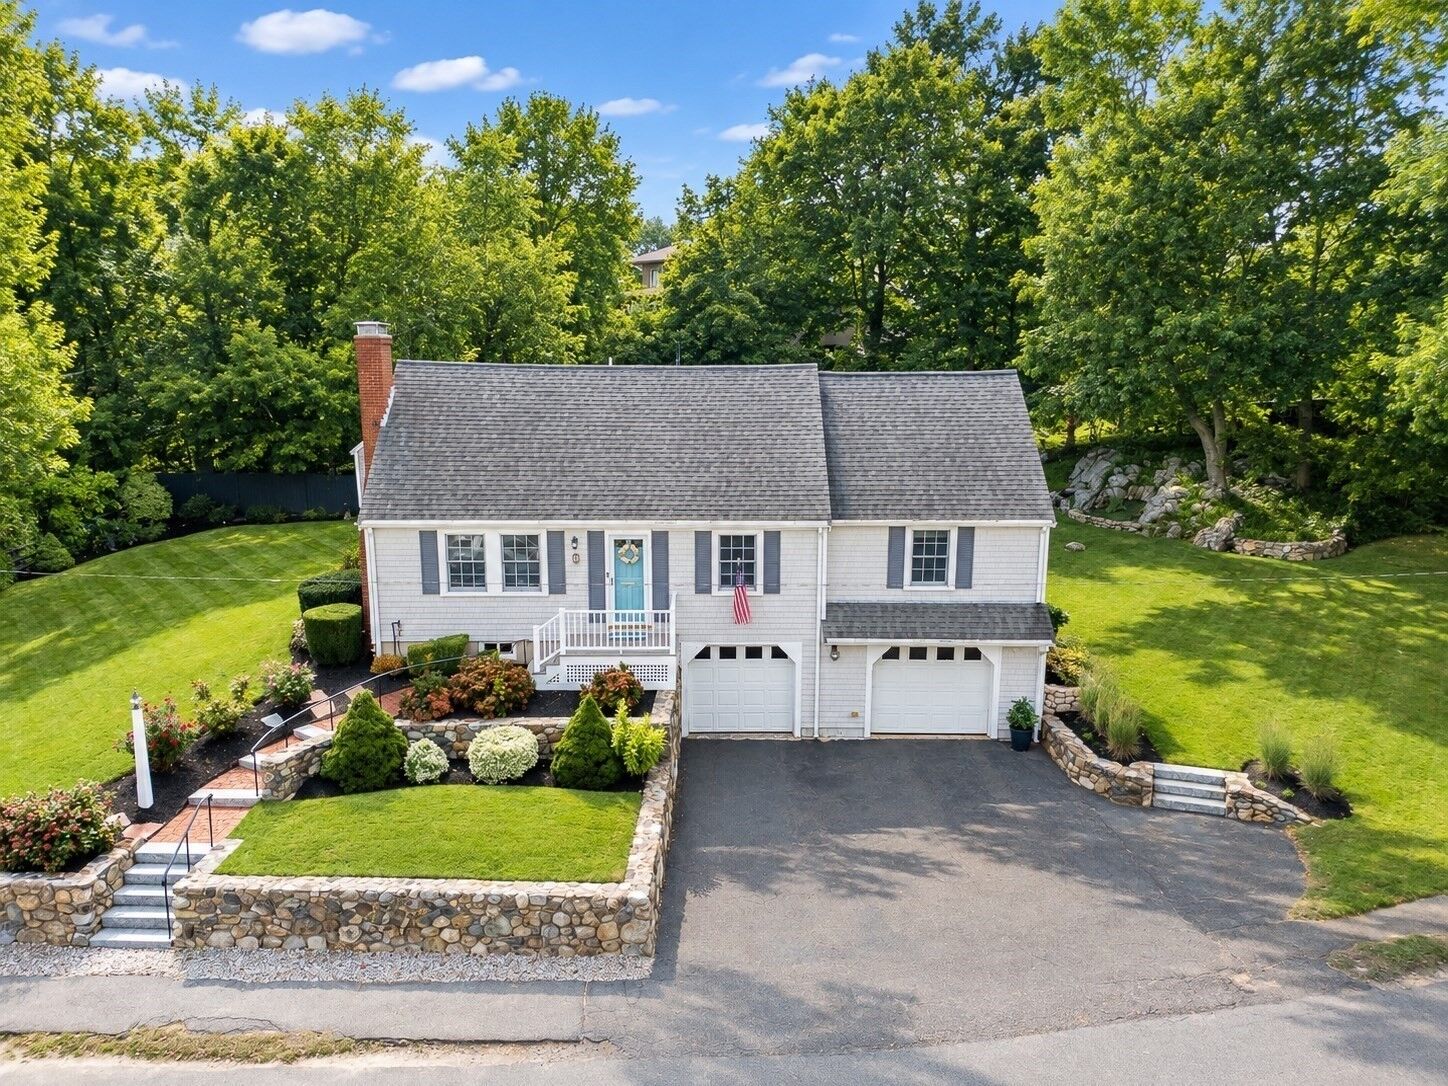
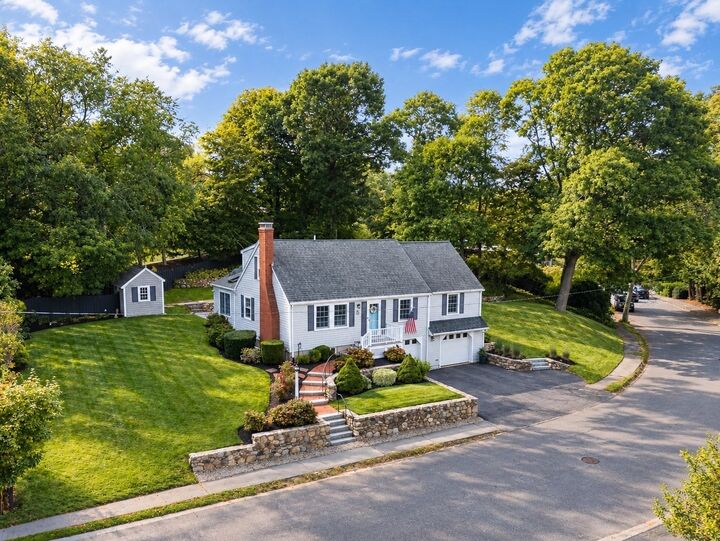
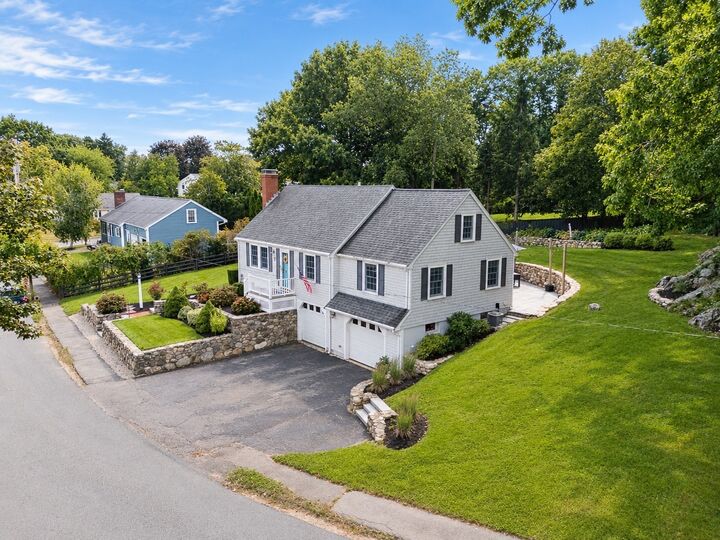
A home that has been loved, thoughtfully updated and beautifully maintained, 11 Cornell Road offers the kind of warmth and character that feels special the moment you arrive. This expanded Cape features 3 bedrooms, 2 full baths and a flexible floor plan designed for comfortable everyday living. The inviting living room with fireplace and builtins flows to an updated stainless steel kitchen and dining space, while the sunroom overlooks a generous backyard, patio with fire pit surround and stone walls—an ideal setting for gathering with family and friends. A first-floor primary bedroom adds convenience with ample closets and flexible bonus space. Upstairs there is a full bath and two bedroom rooms - one with an adjoining room for endless possibilities . The finished lower level provides even more room to work, play or relax. Over the years, the owners have made extensive improvements including a new roof and chimney, updated kitchen and appliances, electrical upgrades, two A/C units, patio and stonework, irrigation system, and numerous interior and exterior enhancements. With its welcoming exterior and wonderful curb appeal, this is the kind of home that lends itself naturally to every season—from summer evenings on the patio to holiday lights glowing outside in winter. An attached two-car garage and a spacious .35-acre lot complete this special Marblehead home.
MLS #:
73580435
73580435
Taxes
$8,679(2026)
$8,679(2026)
Lot Size
0.35 acres
0.35 acres
Type
Single-Family Home
Single-Family Home
Year Built
1945
1945
Style
Cape
Cape
County
Essex County
Essex County
Listed By
Madey Poss, Coldwell Banker Realty
Source
MLS PIN
Last checked Sep 23 2026 at 3:30 PM GMT+0000
MLS PIN
Last checked Sep 23 2026 at 3:30 PM GMT+0000
Bathroom Details
Interior Features
- Range
- Refrigerator
- Dryer
- Washer
- Dishwasher
- Microwave
- Disposal
- Laundry: Electric Dryer Hookup
- Windows: Insulated Windows
- Windows: Screens
- Gas Water Heater
- Oven
- Home Office
- Range Hood
- Laundry: In Basement
- Closet
- Windows: Storm Window(s)
- Lighting - Overhead
- Windows: Skylight(s)
Kitchen
- Countertops - Stone/Granite/Solid
- Dining Area
- Kitchen Island
- Recessed Lighting
- Stainless Steel Appliances
- Pantry
- Flooring - Stone/Ceramic Tile
- Gas Stove
- Remodeled
Lot Information
- Gentle Sloping
Property Features
- Fireplace: 1
- Fireplace: Living Room
- Foundation: Concrete Perimeter
Heating and Cooling
- Radiant
- Natural Gas
- Central
- Central Air
Basement Information
- Full
- Partially Finished
- Garage Access
- Finished
- Walk-Out Access
- Concrete
Flooring
- Tile
- Hardwood
- Vinyl
- Carpet
Exterior Features
- Roof: Shingle
Utility Information
- Utilities: Water: Public, For Electric Dryer, For Electric Oven
- Sewer: Public Sewer
- Energy: Thermostat
Garage
- Attached Garage
Parking
- Off Street
- Paved Drive
- Paved
- Attached
- Under
- Total: 5
Living Area
- 2,452 sqft
Location
Estimated Monthly Mortgage Payment
*Based on Fixed Interest Rate withe a 30 year term, principal and interest only
Listing price
Down payment
%
Interest rate
%Mortgage calculator estimates are provided by Coldwell Banker Real Estate LLC and are intended for information use only. Your payments may be higher or lower and all loans are subject to credit approval.
Disclaimer: The property listing data and information, or the Images, set forth herein wereprovided to MLS Property Information Network, Inc. from third party sources, including sellers, lessors, landlords and public records, and were compiled by MLS Property Information Network, Inc. The property listing data and information, and the Images, are for the personal, non commercial use of consumers having a good faith interest in purchasing, leasing or renting listed properties of the type displayed to them and may not be used for any purpose other than to identify prospective properties which such consumers may have a good faith interest in purchasing, leasing or renting. MLS Property Information Network, Inc. and its subscribers disclaim any and all representations and warranties as to the accuracy of the property listing data and information, or as to the accuracy of any of the Images, set forth herein. © 2026 MLS Property Information Network, Inc.. 9/23/26 08:30
